
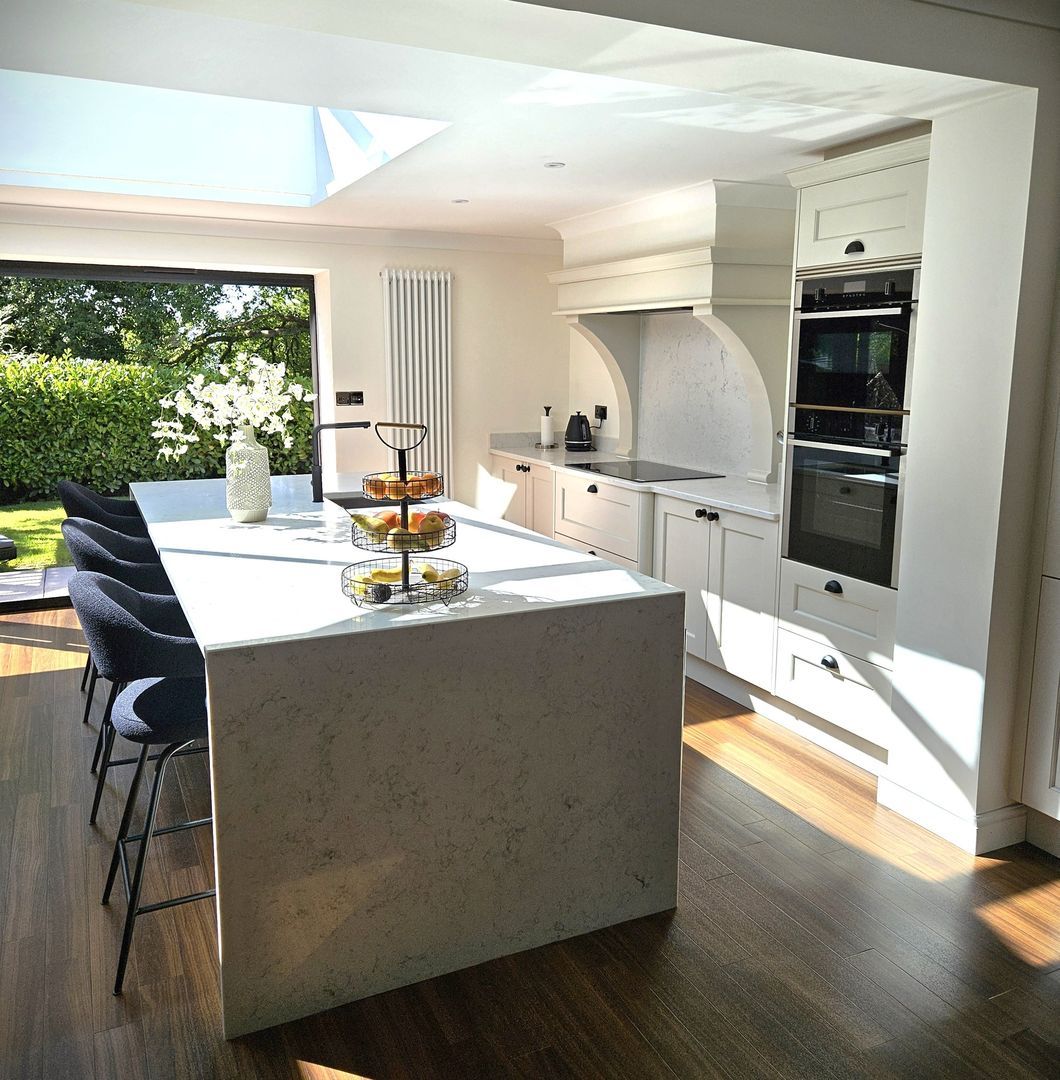
Few rooms get used as hard as the kitchen. It is where breakfast gets made in a rush, where homework spreads across the worktop, and where everyone ends up standing when guests arrive. That is why the layout matters far more than the door colour. Fitted kitchens work best when the plan is built around the way you actually live, rather than around a picture you saw online.
Start With How You Really Use The Room
Before any measuring happens, think about your daily routine. Who cooks? Do two of you tend to be in there at the same time? Is the kitchen also the place where laundry lands, or where the dog is fed? Jot it all down. Good fitted kitchens begin with honest answers to those questions, because a layout that suits a keen baker will not suit a household that mostly reheats and runs.
It also helps to note what annoys you about your current room. A bin in the wrong spot, a fridge door that blocks the walkway, nowhere sensible to put hot pans. Those small frustrations are the ones a new plan should fix.
The Working Triangle & Why It Still Matters
The sink, the hob and the fridge form a triangle, and the shorter the walk between them, the easier cooking feels. Keep those three points reasonably close, with clear worktop space on either side of the hob and sink. Avoid making anyone cross the room mid-task with a pan of boiling water.
In larger rooms, the triangle often becomes a set of zones instead. Prep in one area, cooking in another, washing up tucked away. Both approaches can work well in fitted kitchens; the right one depends on the shape of your space.
Popular Fitted Kitchens Layouts To Consider
There is no single correct answer here, but most rooms suit one of a handful of shapes.
Galley Layouts
Two runs of units facing each other. Efficient, easy to cook in, and ideal for narrow rooms. Allow enough space between the runs so drawers and appliance doors can open without a clash.
L-Shaped & U-Shaped Layouts
An L-shape frees up a corner for a table and suits open-plan rooms. A U-shape wraps three walls and gives you the most worktop and storage, which is why it appears so often in family homes.
Island & Peninsula Layouts
An island adds prep space, seating and a social feel, though it needs generous floor area around it. Where the room is tighter, a peninsula gives a similar benefit without eating into the walkways.
Planning Storage Into Your Fitted Kitchens Design
Storage is where fitted kitchens really earn their keep. Deep pan drawers beat low cupboards for everyday use. Tall larder units keep dry goods together at eye level. Corner units can be fitted with pull out mechanisms so nothing disappears into the back.
Think about the awkward items too, such as the food processor, the recycling, the ironing board. Every one of them needs a home, or it will end up on the worktop. If you want ideas beyond the kitchen itself, the living spaces range covers larders, pantries, utility rooms and boot rooms, all of which take pressure off the main room.
Lighting, Power & The Details People Forget
Plan your lighting alongside the layout, not afterwards. Task lighting under the wall units makes chopping safer, while softer lighting elsewhere keeps the room comfortable in the evening. Sockets deserve the same attention. Count your small appliances, then add a couple more sockets than you think you need.
Handles are worth a moment too, since they change the look of every door in the room. There is a full range of handles in different styles and finishes, plus handleless options if you prefer clean lines.
See The Plan In 3D Before Anything Is Fitted
A drawing on paper only tells you so much. A 3D design lets you walk through the room, spot the pinch points and move things around before a single unit is made. KAD Design includes a free 3D design service, so you can adjust the layout until it feels right. It is also the stage where many of the usual pitfalls get caught early, several of which are covered in our guide to common kitchen design issues.
Fitted Kitchens FAQs
How Long Does A Kitchen Design & Installation Take?
Most kitchens take around four to six weeks from design approval through to completion, depending on the size and style. Bespoke elements can take a little longer.
Can I See My Kitchen Design Before Work Starts?
Yes. A 3D design preview is produced so you can see the layout and finishes, and changes can be made until you are happy.
Do You Supply Worktops & Appliances Too?
Yes. Alongside the units, there is a selection of worktops, sinks, splashbacks and appliances to complete the room.
Is There A Choice Of Colours & Finishes?
There is. Ranges come in a wide choice of colours, materials and finishes, from subtle neutrals through to bolder tones, with colour matched options available.
Who Manages The Project?
Every customer is given a project manager who handles the process from start to finish, so you have one point of contact throughout.
Which Areas Are Covered?
The showroom is in Hirwaun near Aberdare, with customers across Mid and South Wales, including Cardiff, Neath, Swansea, Newport and Bridgend.
For Fitted Kitchens In Aberdare, Choose KAD Interiors
If you are ready to plan a new kitchen, the team at KAD Interiors in Aberdare can help you get the layout right from the start. Browse the kitchen range, then get in touch or call into the Hirwaun showroom to book a design appointment and see your ideas take shape.
